
Kitchen Interior Design AI

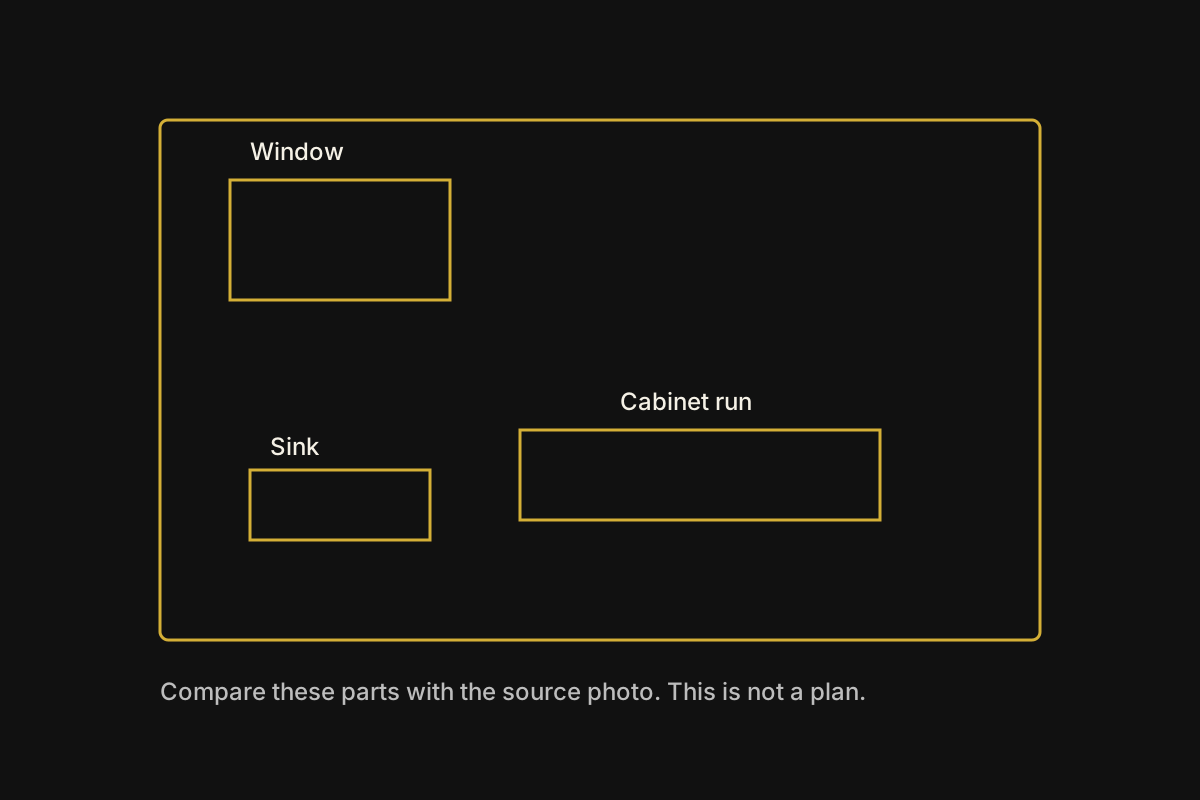
Diagram marking window, sink, and cabinet runs to check in a kitchen concept, not a design result
Room-check diagram, not a result
Session history
Images generated in this session will appear here.

Continue after the kitchen concept

Images on these cards come from adjacent tools. They are not results from kitchen interior design AI.

Quick answer

Kitchen interior design AI for a photo concept

Kitchen interior design AI turns a kitchen photo or a written description into a visual concept.

Use it to compare finishes, cabinet colors, and light before you talk with a designer or contractor.

Default Grok Imagine returns up to 6 images at Standard quality and up to 4 at High quality. A reference photo limits that run to 1 image.

It does not measure cabinets, keep exact dimensions, or produce a floor plan. A window, door, or appliance can move unless you reject that result.

Last updated October 10, 2026

Output
A kitchen concept image, not a drawing set
Suggested frame
4:3 or 16:9 for a room view
Default count
Up to 6 images at Standard, or 4 at High
Room photo
Up to 5 photos. A reference limits that run to 1 image.
Not included
Dimensions, cabinet SKUs, plumbing plans, or a quote
Credits
Grok Imagine Standard costs 20 credits per run. High costs 25 credits per run. Another model can show a different cost before you generate. New accounts start with 30 credits, and a download may require a credit pack or plan.

Examples

What this kitchen interior design AI returns

These recipes describe a concept kitchen interior design AI can attempt. They are writing examples, not saved outputs.

Diagram marking window, sink, and cabinet runs to check in a kitchen concept, not a design result

Room check

The diagram shows what to compare after kitchen interior design AI returns a concept: window, sink, door, and the long cabinet run.

It is a review guide, not a kitchen rendering. If those parts move, the image is only a mood, not a plan of your room.

No saved result is shown here. A reference photo limits that run to 1 image.

Oak and white refresh

Prompt

Restyle this kitchen with white shaker cabinets, a light oak island, and warm daylight. Keep the window wall and the sink under the window. No people, no text, no brand logos.

Check

See whether the window and sink stayed on the same wall.

Small galley, darker wood

Prompt

Show this narrow galley kitchen with walnut lower cabinets, a pale stone counter, and one pendant. Do not add a second window or move the doorway. No people, no text.

Check

Count the windows and doors against the source photo.

Concept from a description

Prompt

A bright L-shaped kitchen, sage cabinets, oak floor, one window over the sink, morning light, empty counters, no people, no text, no logos.

Check

Use this only when you have no photo. It is not your current room.

Evening material test

Prompt

Keep the cabinet layout from the photo. Change only the doors to matte green and the counters to pale stone. Evening interior light, no people, no text.

Check

Look for new appliances or a moved island before you keep it.

Capabilities

Four controls for a kitchen concept

Kitchen interior design AI has four controls. Each one changes the picture. None of them measures the room.

A concept from the room you have

Kitchen interior design AI uses a photo plus a short finish note. Say what must stay, such as the window wall or the sink.

See a finish change without redrawing the kitchen. One concept image. The original photo stays unchanged.

A concept from words alone

Without a photo, kitchen interior design AI invents a room from the description. That image is not a survey of a real kitchen.

Explore a layout before a site photo exists. Up to 6 concept images at Standard quality, or 4 at High.

Starter prompts for common finishes

Starter prompts name cabinets, counters, and light, and they tell kitchen interior design AI to leave people and logos out.

Skip a blank box when you know the material but not the wording. A prompt aimed at a visual concept, not a build document.

Edit the finish after the room reads

After the window and door still make sense, edit the still or enlarge it. Kitchen interior design AI does not replace a measured drawing.

Spend the next credit on a concept that kept the right walls. A handoff to a revised image or a larger file.

Workflow

How to generate a kitchen concept

Follow four steps. The photo, prompt, and result stay in this browser until you clear them.

  1. 1

    Start with the kitchen photo if you have one

    Upload a straight photo of the room. If you only have words, say so in the prompt. Kitchen interior design AI cannot recover measurements from either start.

  2. 2

    Name the finish and what must stay

    Say which cabinets, counters, and light should change. Also name the window, door, or sink that kitchen interior design AI should leave in place.

  3. 3

    Use a room-shaped frame

    Switch to 4:3 or 16:9. A square crop can cut off a run of cabinets and make the concept harder to compare with the photo.

  4. 4

    Reject moved walls before you share it

    Compare the concept with the source. If an appliance, window, or island moved, do not treat the image as a plan. Generate again or edit the still.

Choice

Which kitchen job to run

Match the job to the input before you spend credits. Only the photo concept is the main job of this kitchen interior design AI.

JobStarting inputUse it whenGo elsewhere when
Finish concept from a photoA kitchen photo plus a finish noteYou want kitchen interior design AI to show a new look.You need measured elevations or a permit drawing.
Room that does not exist yetA written layout and a material listYou want a visual starting point, clearly marked as invented.You need the concept to match a surveyed room.
Material swatch onlyA cabinet door, stone, or floor finishDo not force a whole kitchen through a swatch prompt.Use the AI texture generator for a square surface image.
Larger image for a boardA concept you already acceptThe room staging is already good.Use the AI image upscaler when only the pixel size is short.

Use cases

Three jobs for kitchen interior design AI

Each job starts with a look you want to see and ends with a picture, not a build.

Compare two finishes

User. A homeowner wants oak against painted cabinets before a showroom visit.

Input. The homeowner starts with one kitchen photo and two finish notes.

Action. The homeowner runs kitchen interior design AI twice and keeps the concept that preserves the window.

Result. The visit gets reference images, not an order list.

Brief a designer

User. A client needs a picture of the mood before a measured survey.

Input. The client starts with a phone photo and a short list of materials.

Action. The client generates one concept and writes which parts are only visual.

Result. The designer gets a mood image. Dimensions still come from the survey.

Test a rental refresh

User. A renter wants to see paint and hardware without new cabinets.

Input. The renter starts with the current kitchen and asks for color only.

Action. The renter rejects any kitchen interior design AI image that replaces the appliances.

Result. The decision stays visual. No product SKU is selected.

Limits

What this kitchen interior design AI will not do

Read these limits before you share a concept as a remodel plan.

No measurements

Kitchen interior design AI does not know cabinet widths, ceiling height, or clearances. Do not scale a counter, an appliance, or a walkway from the image.

Walls and windows can move

A prompt can ask to keep a window wall. The model may still add a window, slide a door, or change the island. Compare the concept with the photo.

No products or quotes

The image does not select a cabinet line, a stone SKU, or a contractor price. Brand marks in the picture are not real product listings.

Building code is out of scope

Outlet spacing, ventilation, and plumbing are not checked. A licensed designer or contractor has to confirm anything you plan to build.

Reference photos and prompt length have caps

Grok Imagine accepts up to 5 reference photos and a prompt of up to 5000 characters. A reference photo limits that run to 1 image. Changing the model can change both caps.

Credits are shown before the run

Grok Imagine Standard costs 20 credits per run. High costs 25 credits per run. Another model can show a different cost before you generate. New accounts start with 30 credits, and a download may require a credit pack or plan.

FAQ

Questions before a kitchen concept

Straight answers about what kitchen interior design AI returns and what it refuses.

What is kitchen interior design AI?

Kitchen interior design AI makes a visual concept from a kitchen photo or a description. Default Grok Imagine can return up to 6 images at Standard quality and up to 4 at High quality. A reference photo limits that run to 1 image. It is not a measured planner.

Will my real kitchen stay the same size?

No. Kitchen interior design AI can move a window, door, island, or appliance. Keep a result only after you compare it with the source photo.

Can it make a floor plan?

No. The output is a picture of a kitchen, not a plan, elevation, or dimensioned drawing. Use a design professional for anything you will build.

Can I start from a photo of my kitchen?

Yes, when the selected model accepts a reference image. Grok Imagine accepts up to 5 photos and then returns 1 image. The original photo stays as it was.

Does it choose cabinets I can buy?

No. A finish in the image is a look, not a product. Kitchen interior design AI does not check price, stock, or whether a door style fits your boxes.

Next step

Generate a kitchen concept

Open kitchen interior design AI, name the finish and the parts that must stay, and compare the picture with your photo.

Generate a concept